
The Workspace
Your workspace, wherever you need it.
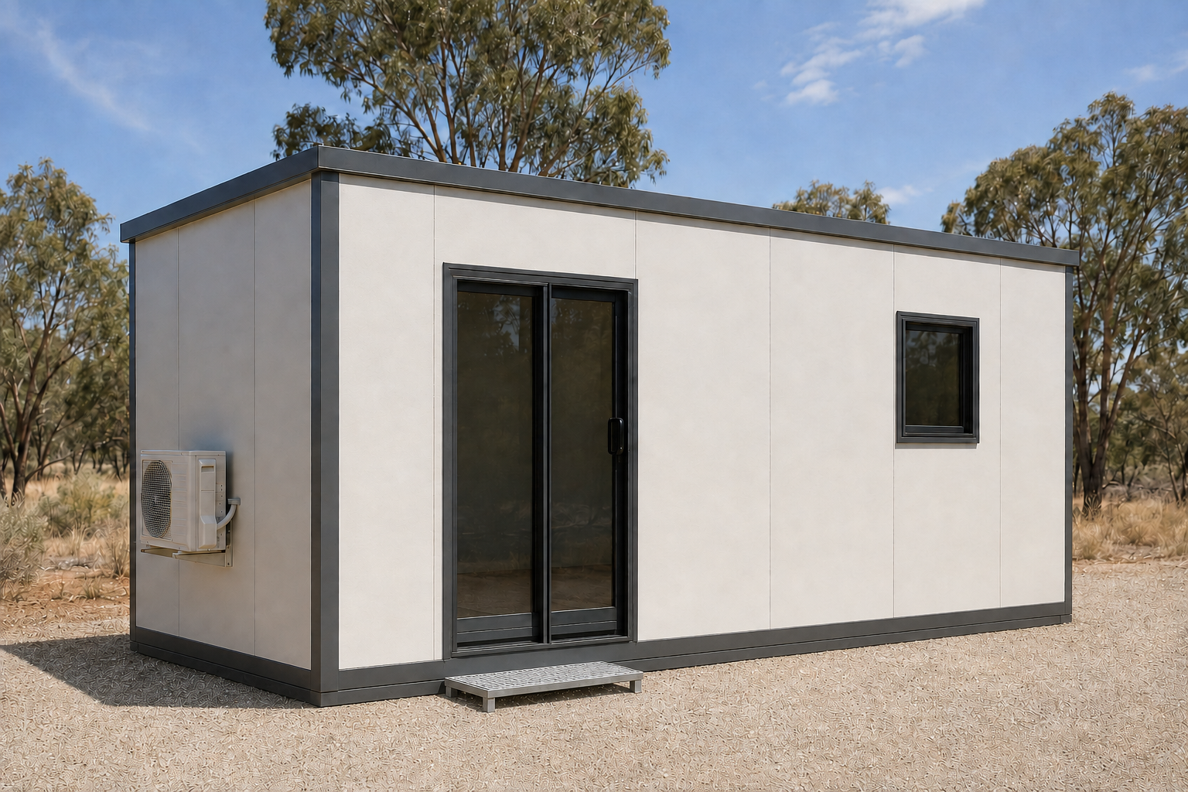
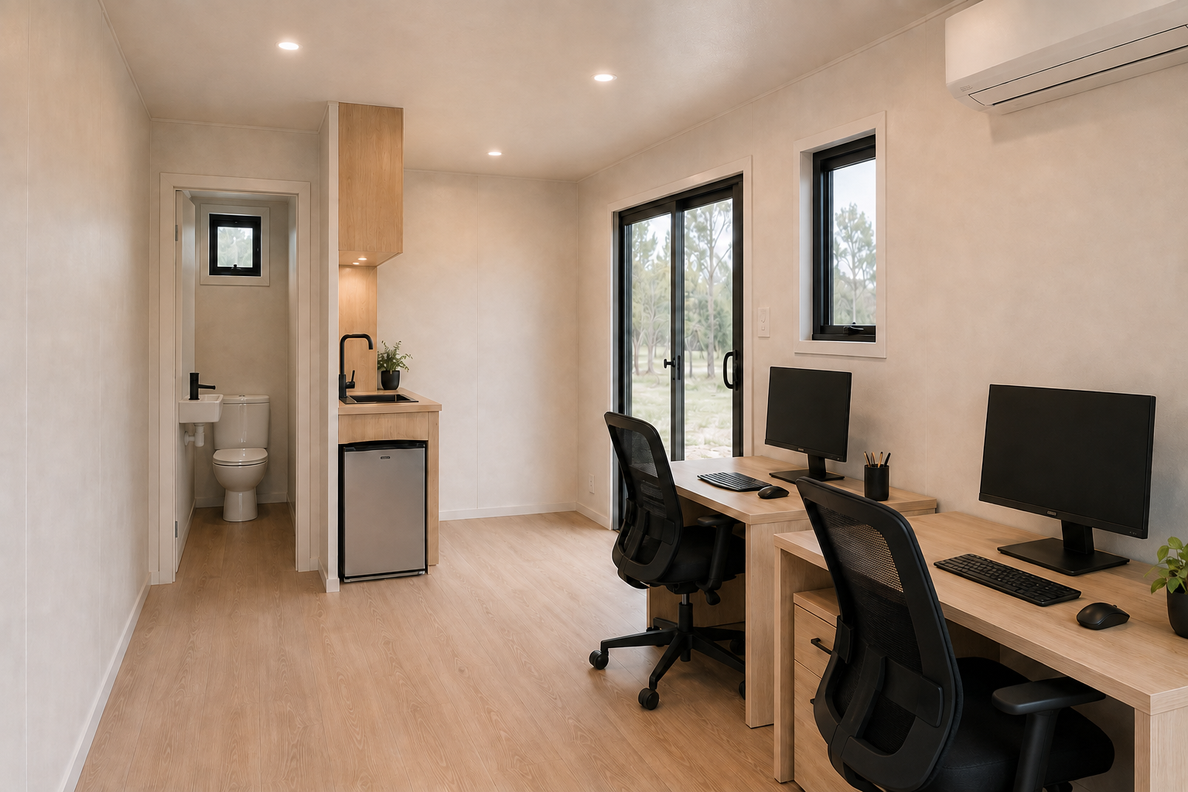
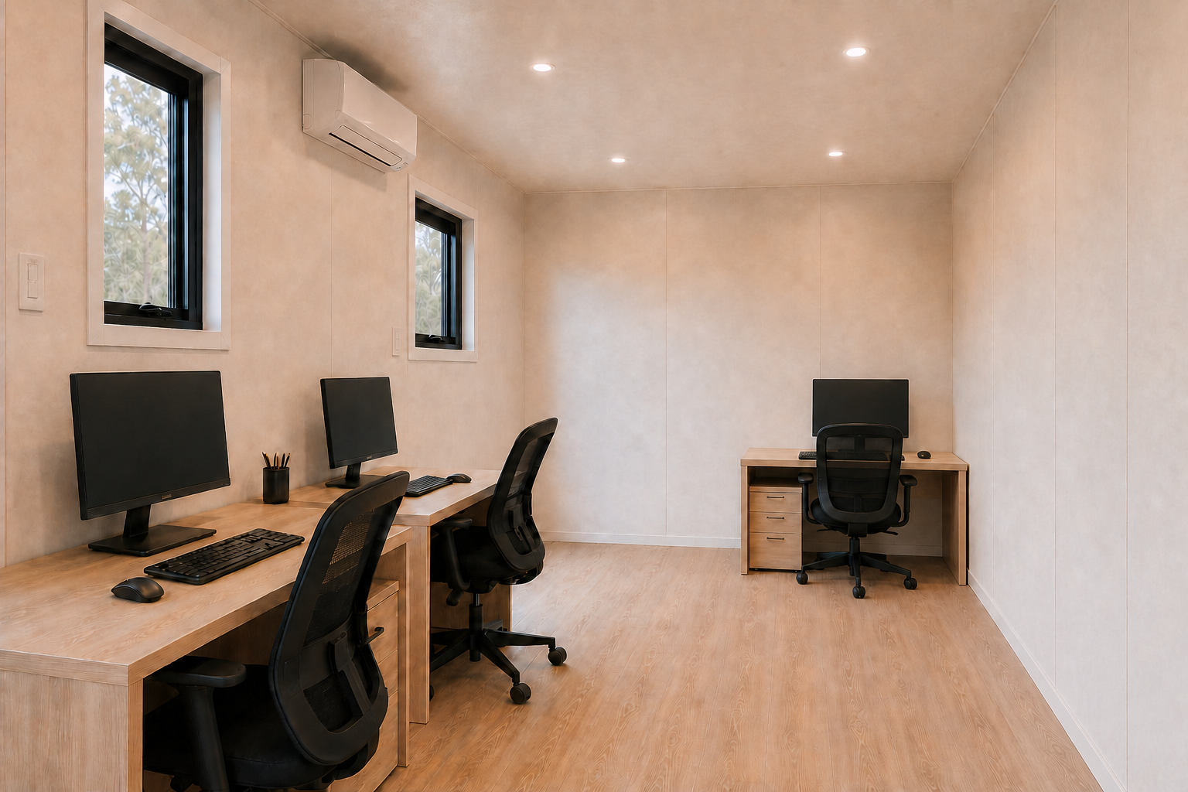
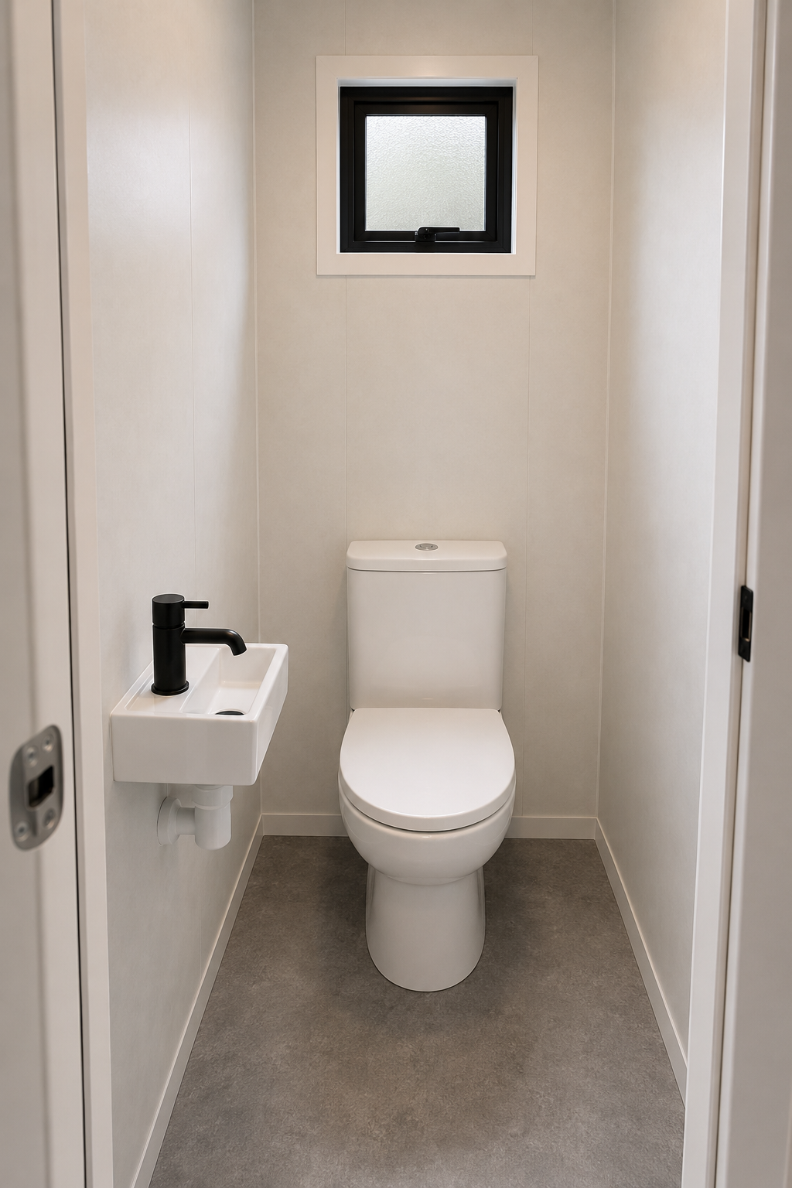
At 18m², The Workspace 6x3m is a cleverly designed office that makes the most of every square metre. Featuring a spacious work area, private bathroom, and functional kitchenette, it’s the ideal solution for home offices, commercial workspaces, farms, workshops, or site-based businesses. Thoughtfully designed for productivity and practicality, The Workspace provides everything you need in one professional, transportable space.
Size: 18m² (6x3)
Layout: Workspace | 1 Bathroom
Fully certified for Shire permits
Professionally engineered and wind rated
Quality modular design—built to last
Relocatable and permittable
Functional kitchenette and private bathroom
Locally built in Geraldton by Vogue Fabrications
Perfect for home offices, commercial workspaces, site offices, farms, workshops, or businesses needing a professional standalone workspace.