The Sanctuary

Open-concept living room with a light blue sofa, a wooden coffee table with a potted plant, a large flat-screen TV on a wooden stand, a blue and white area rug, and a kitchen with white cabinets and an island with stools.
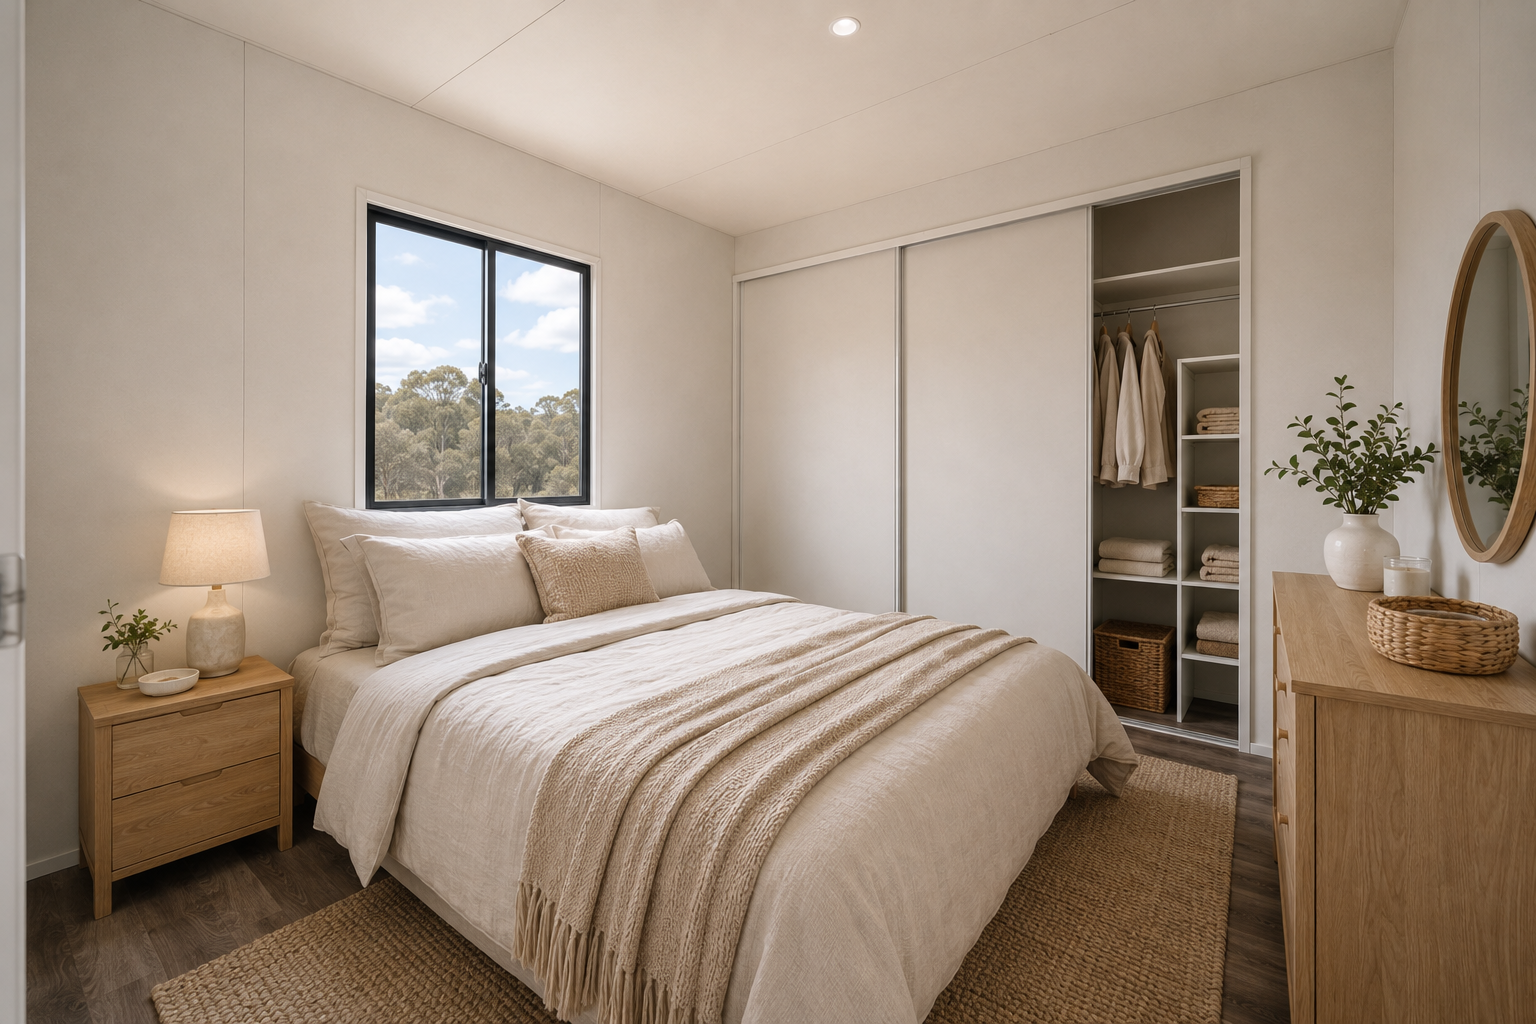
A minimalist bedroom with a bed, pillows, and a throw blanket. There is a wooden dresser with a mirror and decorative items, a lamp, and a potted plant. An open closet with hanging clothes and shelves is visible.
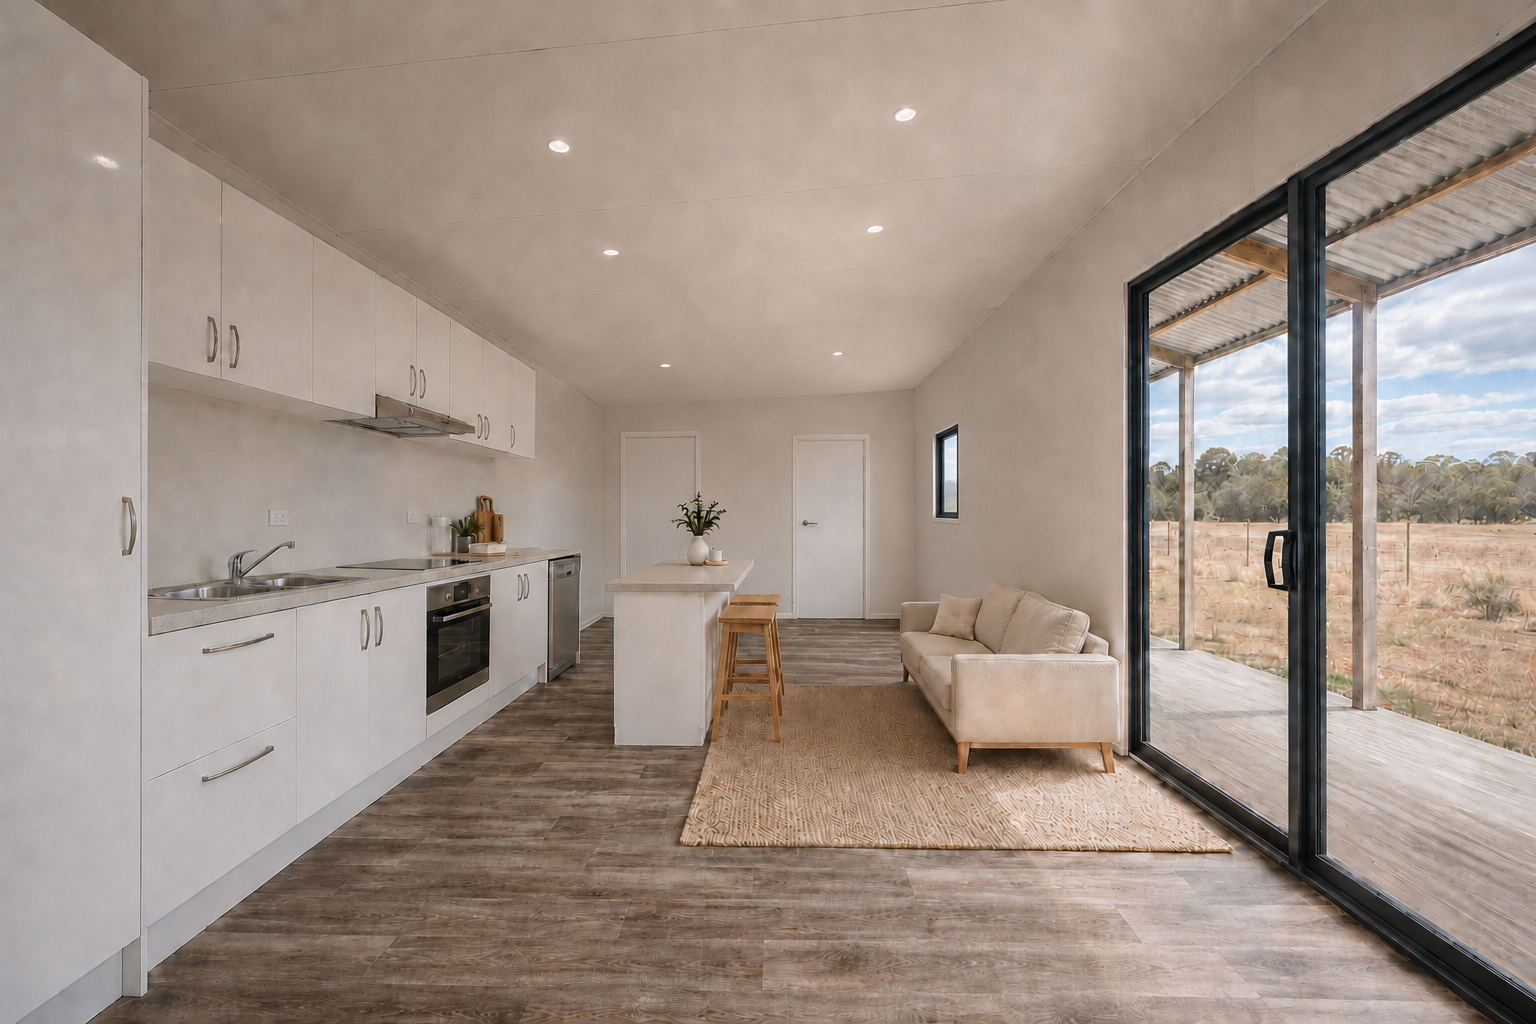
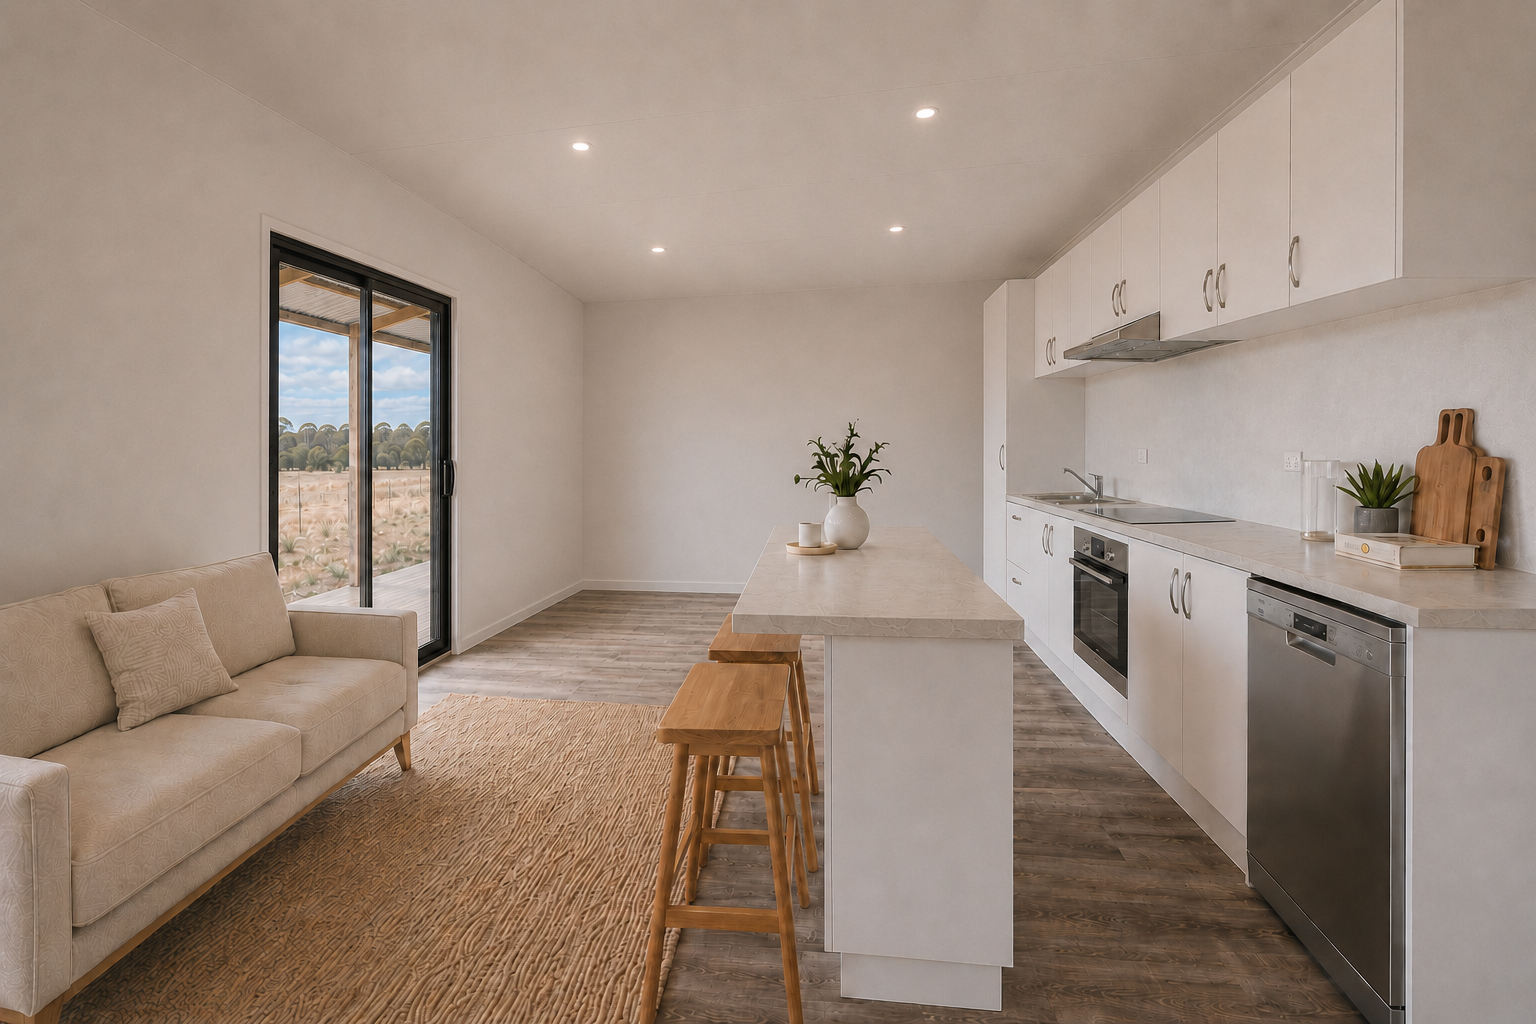
Minimalist kitchen with white cabinets, a built-in oven, and a small counter with two wooden stools. Decor includes woven wall hangings, potted plants, and a teal storage basket on the floor.
A cozy bedroom with light blue and beige decor, a bed with light blue bedding, a wooden nightstand with a lamp, a framed picture on the wall, a closet with open shelves, wicker baskets, a woven basket with clothing, a small wooden dresser, and a window with natural light.

Space to Relax. Room to Thrive.

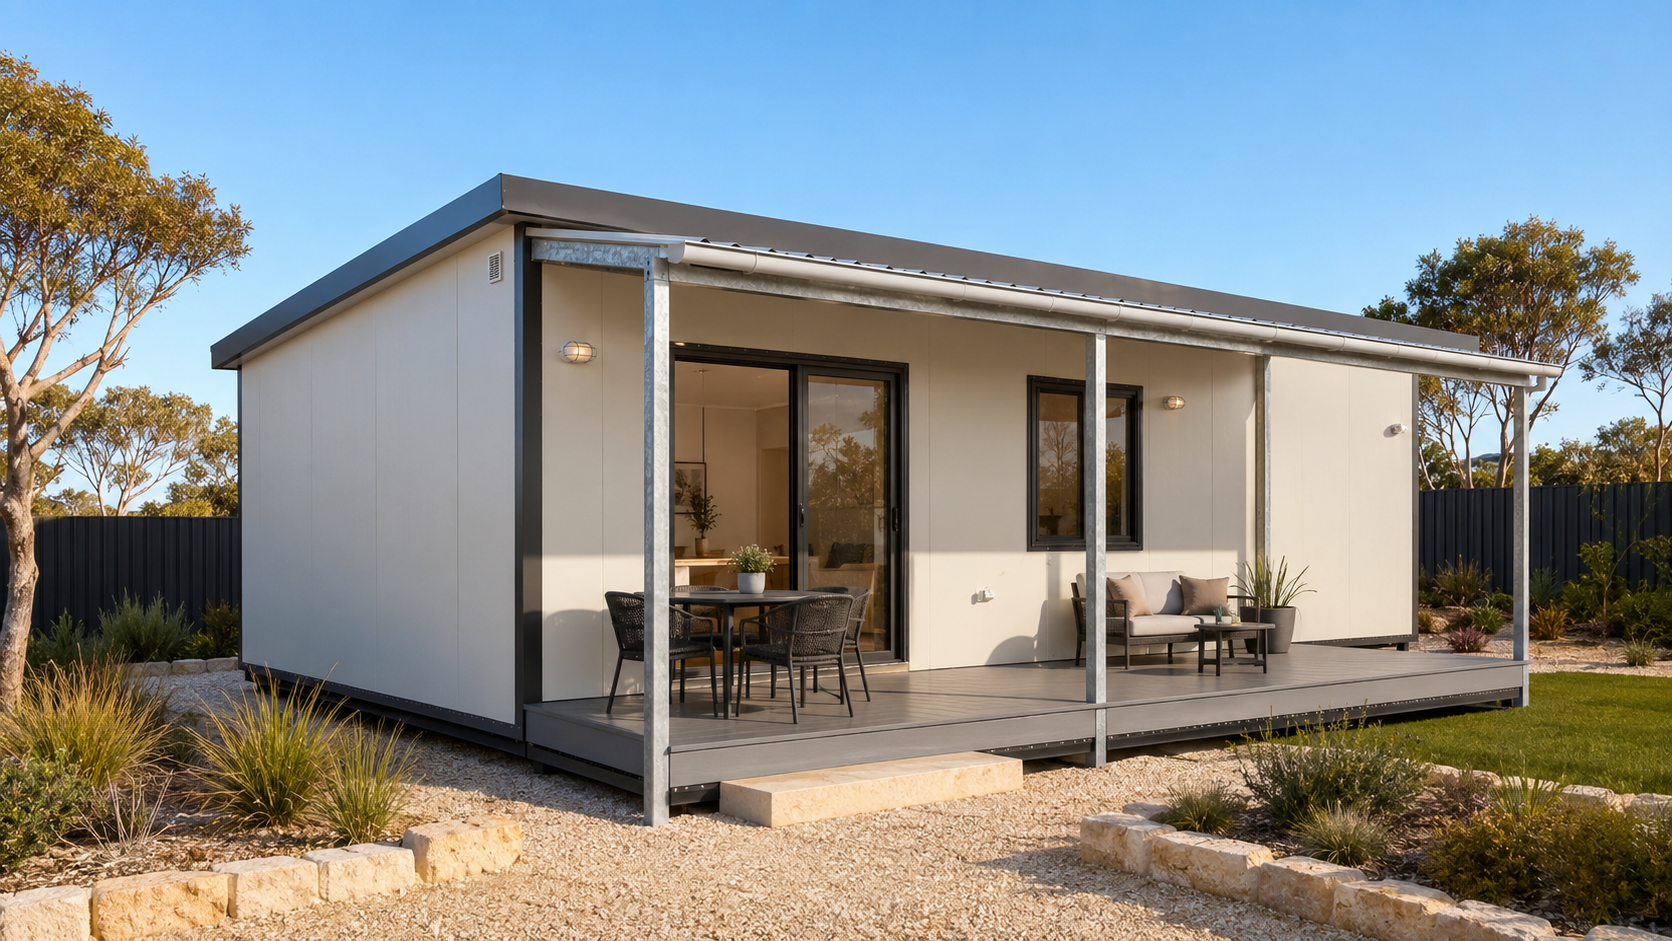
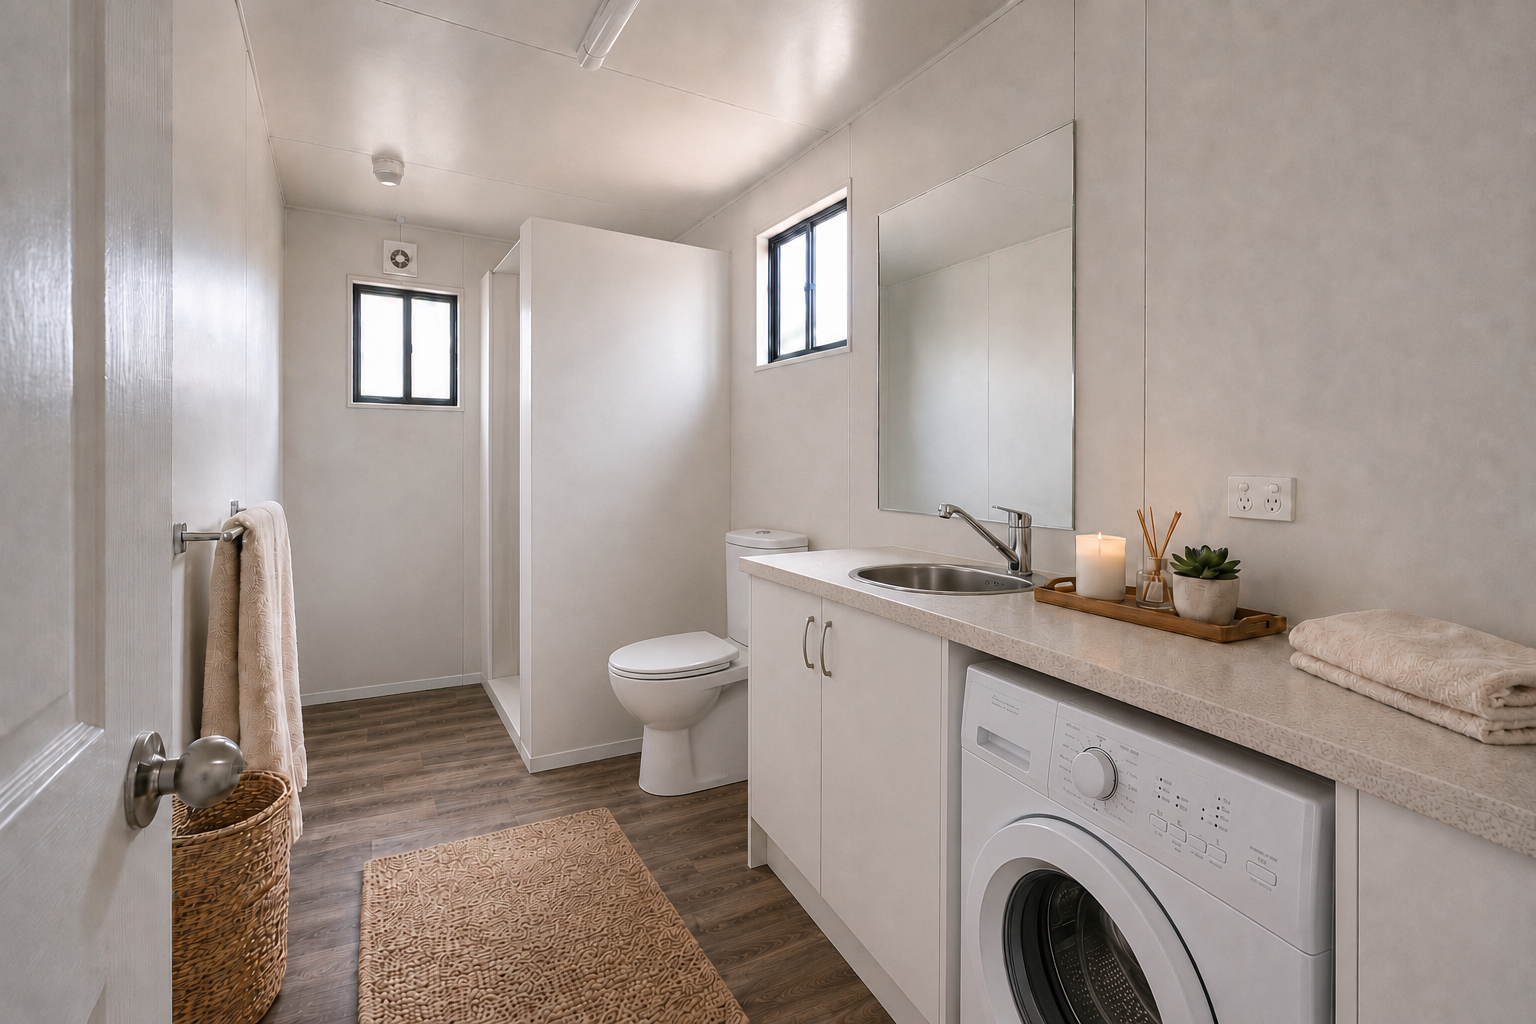
At 52.5m², The Sanctuary 10.5x5m offers the perfect balance of space, style, and functionality. Featuring two comfortable bedrooms, a modern bathroom, and a spacious open-plan kitchen, dining, and living area, it's designed to suit a wide range of lifestyles. Whether you're looking for a permanent residence, a downsizer, or a premium transportable home, The Sanctuary delivers exceptional comfort, quality craftsmanship, and the flexibility to live where you choose.

Size: 52.5m² (10.5x5)

Layout: 2 Bedroom | 1 Bathroom

Fully certified for Shire permits

Professionally engineered & wind rated

Quality modular design – built to last

Relocatable and permittable (ideal as a primary or secondary dwelling)

Locally built in Geraldton by Vogue Fabrications.

Perfect for couples, small families, retirees, or as a premium transportable home on your property.

Interested in The Sanctuary?